
Listing Courtesy of:  NORTHSTAR MLS as distributed by MLS GRID / Listed By: Sue Brown, Coldwell Banker Realty
 NORTHSTAR MLS as distributed by MLS GRID / Listed By: Sue Brown, Coldwell Banker Realty
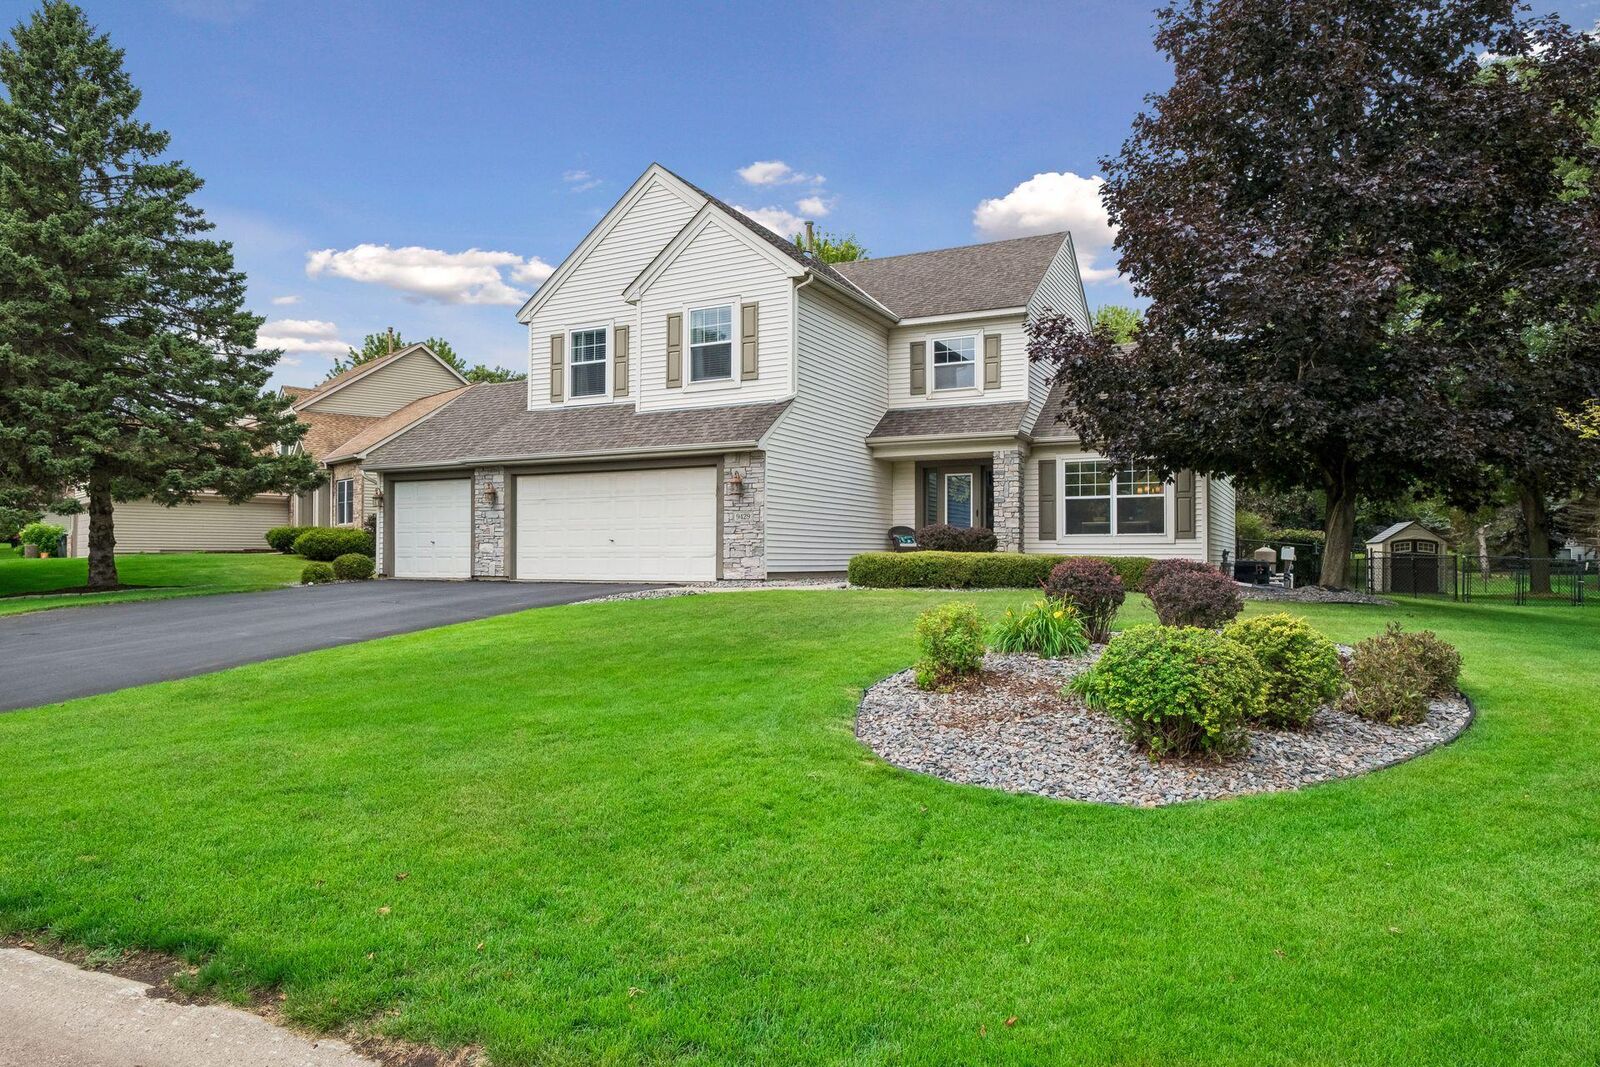
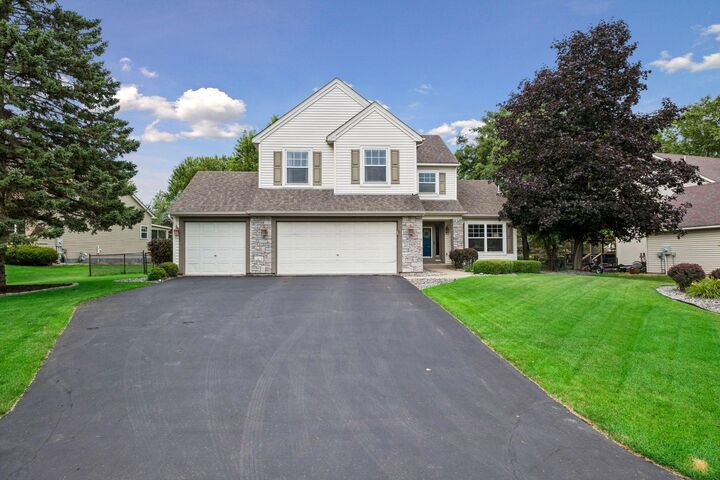
 9429 Tyne Lane Inver Grove Heights, MN 55077
Coming Soon
$589,000 (USD)
Description
MLS #:
7107560
7107560
Taxes
$6,780(2026)
$6,780(2026)
Lot Size
0.31 acres
0.31 acres
Type
Single-Family Home
Single-Family Home
Year Built
1998
1998
Style
Modified Two Story
Modified Two Story
School District
Rosemount-Apple Valley-Eagan
Rosemount-Apple Valley-Eagan
County
Dakota County
Dakota County
Listed By
Sue Brown, Coldwell Banker Realty
Source
NORTHSTAR MLS
Last checked Jul 14 2026 at 10:34 PM GMT+0000
NORTHSTAR MLS
Last checked Jul 14 2026 at 10:34 PM GMT+0000
Bathroom Details
- Full Bathrooms: 2
- 3/4 Bathroom: 1
- Half Bathroom: 1
Interior Features
- Dishwasher
- Range
- Microwave
- Refrigerator
- Washer
- Dryer
- Water Softener Owned
- Disposal
- Exhaust Fan
- Stainless Steel Appliances
Subdivision
- Coventry Pass 7Th Add
Lot Information
- Tree Coverage - Medium
Property Features
- Fireplace: Gas
- Fireplace: 2
Heating and Cooling
- Forced Air
- Central Air
Basement Information
- Full
- Drain Tiled
- Sump Pump
- Finished
- Egress Window(s)
- Sump Basket
Pool Information
- Below Ground
- Heated
Exterior Features
- Roof: Age Over 8 Years
- Roof: Asphalt
Utility Information
- Sewer: City Sewer/Connected
- Fuel: Natural Gas
Parking
- Attached Garage
- Garage Door Opener
- Asphalt
Stories
- 2
Living Area
- 2,900 sqft
Location
Disclaimer: The data relating to real estate for sale on this web site comes in part from the Broker Reciprocity SM Program of the Regional Multiple Listing Service of Minnesota, Inc. Real estate listings held by brokerage firms other than Minnesota Metro are marked with the Broker Reciprocity SM logo or the Broker Reciprocity SM thumbnail logo and detailed information about them includes the name of the listing brokers.Listing broker has attempted to offer accurate data, but buyers are advised to confirm all items.© 2026 Regional Multiple Listing Service of Minnesota, Inc. All rights reserved.
and detailed information about them includes the name of the listing brokers.Listing broker has attempted to offer accurate data, but buyers are advised to confirm all items.© 2026 Regional Multiple Listing Service of Minnesota, Inc. All rights reserved.
Based on information submitted to the MLS GRID as of 7/14/2026 22:34. All data is obtained from various sources and may not have been verified by broker or MLS GRID. Supplied Open House Information is subject to change without notice. All information should be independently reviewed and verified for accuracy. Properties may or may not be listed by the office/agent presenting the information.

The stunning kitchen remodel (2012) features custom cabinetry, granite countertops, a large center island, solid white oak flooring, gas range with stainless vent hood, tile backsplash, pendant lighting, and an informal dining area overlooking the backyard. The adjoining family room is warm and inviting with a striking gas fireplace with stone surround and substantial wood mantel.
The formal living and dining rooms showcase soaring vaulted ceilings that fill the home with natural light and create an impressive space for gatherings.
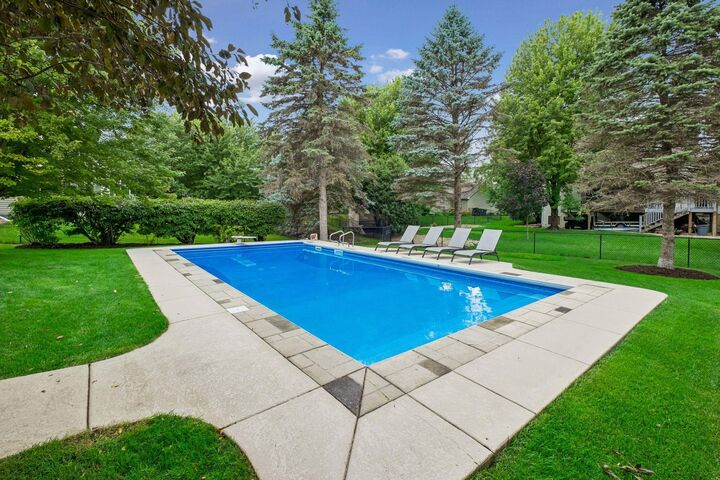
Step outside to your own private backyard oasis. The beautifully landscaped yard features a 36' x 18' in-ground saltwater pool with full-width entry steps, diving board, and brand-new automatic cover (2026). A spacious maintenance-free deck (2019) overlooks the pool and provides plenty of room for dining, grilling, and relaxing, while the expansive lawn and mature trees create exceptional privacy. An irrigation system with Orbit B-hyve smart controller keeps everything looking its best.
The upper level offers three bedrooms, including a spacious primary suite with a beautifully remodeled private bath featuring a walk-in tiled shower, air-jetted tub, dual-sink vanity with custom cabinetry, and additional built-in storage for organization.
The finished lower level offers outstanding flexibility with a large family room featuring a second gas fireplace, wet bar, workout area, fourth bedroom, and ¾ bath.
Additional features include a three-car garage, smart blinds in the living room, dining room, and family room programmed to open and close automatically each day, furnace and air conditioner (2020), upper-level toilets (2025), dishwasher (2018), MyQ garage door opener (2021), and numerous thoughtful updates throughout.
This wonderful home combines timeless updates, generous living spaces, and one of the area's most inviting backyards—perfect for entertaining, relaxing, and making memories for years to come.